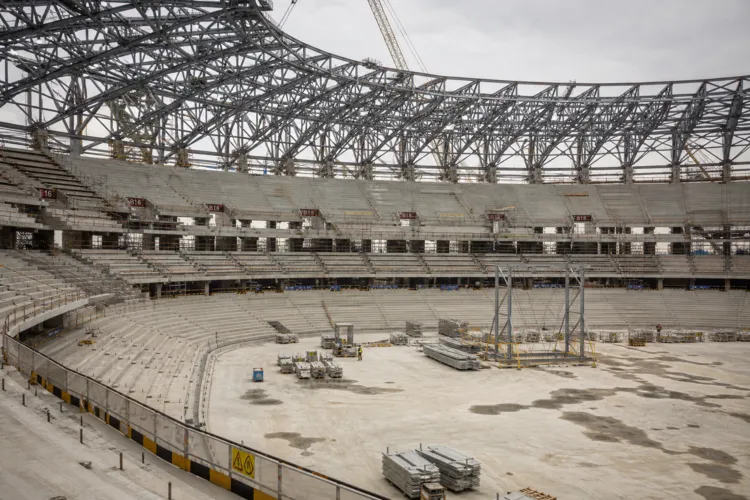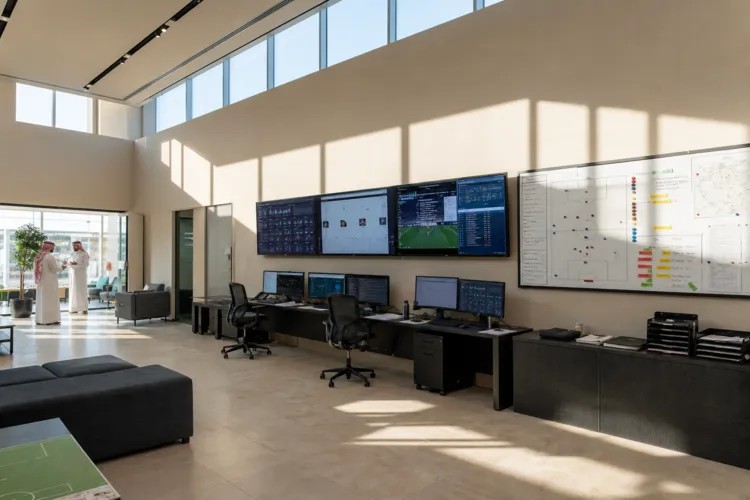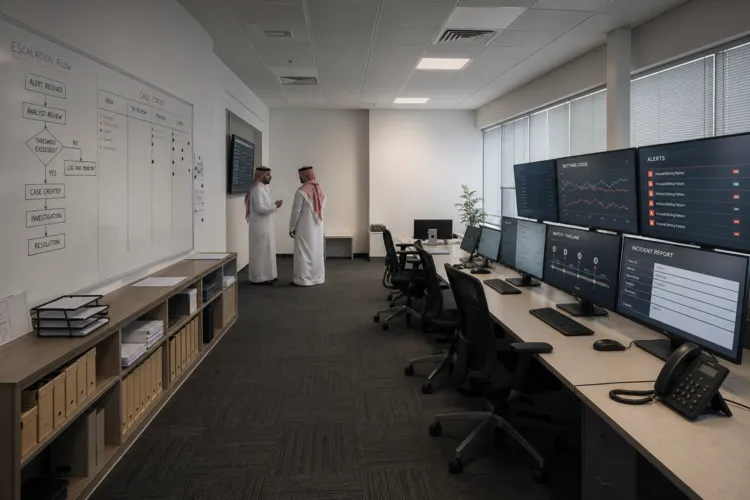
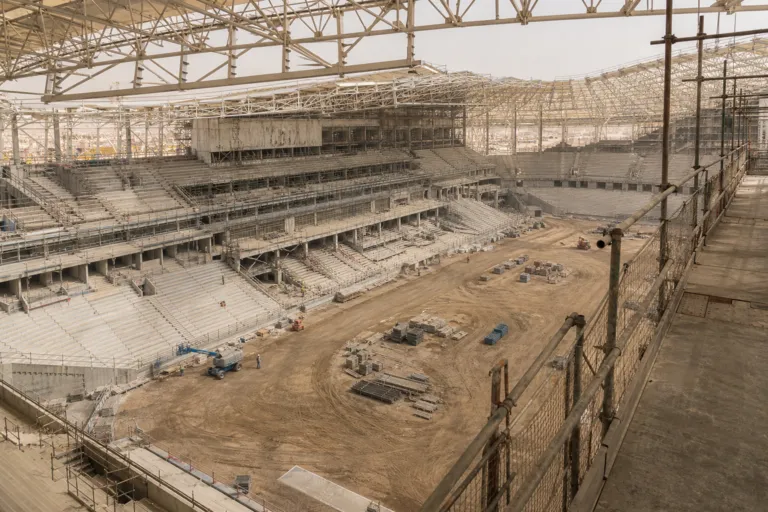
King Salman International Stadium is planned as a multi-purpose venue within the King Abdulaziz Park Project in Riyadh, Saudi Arabia, and is positioned as a headline site for the 2034 FIFA World Cup. The capacity is planned at 92,760, and it is designated to host the opening match and the final. Construction is set to begin no earlier than late 2026, with an opening planned for Q4 2029. That timeline matters for commercial strategy because it creates a multi-year runway to pre-sell premium inventory, curate year-round programming, and line up long-term anchor tenants that can keep the campus active before and after 2034.
Premium hospitality can act as the first anchor layer. The venue is planned to include a 150-seat Royal Suite, 120 luxury hospitality suites, 300 VIP seats, and 2,200 seats for distinguished guests. Populous also describes amenities such as a Royal Box, hospitality skyboxes and lounges, 300 VVIP seats, and 2,200 VIP seats, pointing to a deliberate focus on high-service seating products. A practical approach is to structure this inventory around repeat buyers—corporate hosts, event promoters, and institutional partners—who can commit to multi-event packages that span football plus entertainment dates. This creates predictable utilization, which supports the wider commercial areas planned in the masterplan.
Anchor-Tenant Strategy: From National Team HQ to Mixed-Use Footfall
Legacy clarity strengthens anchor-tenant planning. Multiple sources state that, after the World Cup, the stadium is set to primarily become the home of the Saudi Arabia national team, and Populous frames it as the primary headquarters for the national football team. That single, recurring tenant can be the backbone of scheduling and content: training, matches, and national-team moments that support media, hospitality demand, and sponsor activations. Around that core, the masterplan is described as including sports facilities, commercial areas, and recreational facilities, with the venue intended to host other national and international major sporting and entertainment events. The goal is to avoid a tournament-only business model and instead build a calendar that can be refreshed every season.
The wider development described by Populous provides additional levers for commercial programming that are not limited to matchdays. Planned components include football training fields, fan zones, an aquatics centre with an Olympic-sized swimming pool, and an athletics stadium. The plan also includes an indoor sports hall and a community sports park for sports such as volleyball, basketball and padel, plus a 9-kilometre sports track connecting amenities to King Abdulaziz Park. These elements support multiple “anchors” rather than a single tenant: community sport can drive daily visitation, while major-event fan zones can scale up for international fixtures and entertainment. The stadium itself adds internal screens, gardens, and a walking path on its roof with panoramic views of King Abdulaziz Park, enabling non-ticketed experiences that can still support on-site commercial areas.
Access and integration can shape tenant mix and leasing strategy. The stadium location is planned to be in close proximity to King Khalid International Airport and a Riyadh Metro Station, positioning the venue as a major transit-linked destination. That supports programming that targets both residents and visitors, especially during major national and international events. For 2034 delivery planning, the project sits in a broader World Cup stadium portfolio: one source notes it is one of 15 being built from scratch or refurbished for the tournament, and another describes capacities ranging between 45,000 and 92,760 across the proposed venues. Within that ecosystem, the Riyadh flagship can differentiate by focusing on premium hospitality, mixed-use daily activity, and an anchor-tenant base centered on the national team after 2034.
What capacity is planned for King Salman International Stadium?
When is the stadium expected to open, and when could construction start?
What premium seating and hospitality inventory is planned?
What is the planned post-2034 legacy use for the venue?
What facilities are included in the wider masterplan around the stadium?